.png)
 Japanese
  English
  Spanish
  Korean
  Russian
  Chinese
説明
| Items | ZAM500 |
| Measurement Items | Aperture area, position, offset, size, foreign matter, burrs, blocked holes, missing holes, multiple holes, tension |
| Measurement Time | 3.5 min (130 mm × 100 mm standard, data: 25,122 apertures) |
| Aperture Area Measurement Accuracy | Gage R&R < 5.0% (actual measurement GR&R < 1–2%) |
| Aperture Position Measurement Accuracy | ±10 μm |
| Transmission Mechanism Accuracy | Repeatability ±4 μm, servo system (resolution: 0.5 μm) |
| Tension Measurement | ±0.1 N·cm, tension range 0–50 N·cm |
| Camera | 5 MP / 10 MP (default) / 12 MP / 20 MP |
| Lens | Dual telecentric lens |
| Illumination | Special white LED light source (strip light source) |
| 分解能 | Default 6.6 μm, customizable |
| FOV (Field of View) | 25 mm × 18 mm (optional) |
| モーター | リニアモータ |
| Platform | Granite platform |
| Scanning Range | 550 mm × 550 mm |
| Frame Size | Max. (736 × 736) mm |
| SPC | Aperture position, area, size; SPC data analysis; summary reports; statistical tables |
| Gerber File | RS-274, RS-274X |
| Offline Programming | Offline programming and viewing are supported |
| Power Requirement | 220V, 50/60Hz, Power: 2000W |
| Equipment Dimensions | 1327 × 1266 × 1500 mm (L × W × H), excluding signal tower |
| Air Supply | 0.4 MPa – 0.6 MPa |
| Equipment Weight | 1000 kg |
| Data Traceability | Automatic inspection data storage |
| Comparison Function | New vs. old stencil data comparison |
| Report Generation | Automatic inspection report generation |
| MES System Integration | An open communication protocol that supports connection with real-time online systems |
🔍 High-Resolution Vision System
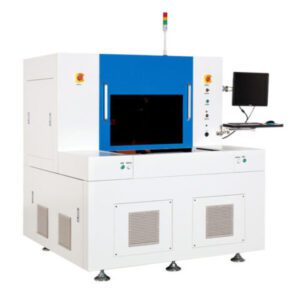
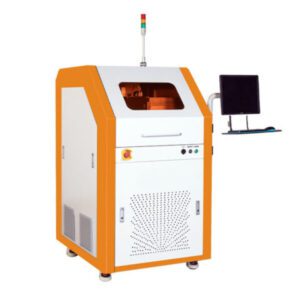
Equipped with a 12MP industrial camera and dual telecentric lenses, the ZAM500 captures every detail with clarity. The system accurately detects hole size, position, burrs, and foreign matter.

💡 Advanced Lighting Technology
Using coaxial and backlight illumination, the machine delivers sharp, stable imaging. This dual-light design eliminates shadows and ghosting, ensuring precise inspection results.

⚡ Fully Automatic Operation
The ZAM500 automatically compares actual stencil openings against the original design data. The system instantly highlights non-compliant areas such as missing holes, shape deviations, or rough edges.


📊 Smart Data & Traceability
Inspection results are saved and summarised in automated reports. Data traceability allows engineers to track stencil quality over time and ensure compliance with SMT standards.


🛠 Reliable Hardware
-
Granite base for stability
-
High-precision linear drives
-
User-friendly industrial PC interface
This combination ensures durability, low vibration, and consistent inspection performance.
✅ Why Choose the ZAM500?
-
Fast and accurate detection
-
Reduces operator fatigue compared to manual inspection
-
Minimises costly production errors
-
Fully supports global SMT manufacturing needs
の ZAM500全自動ビジョン型検査機 is the trusted solution for electronics manufacturers who demand quality, efficiency, and reliability in every stencil they produce.
 Contact Us for Pricing & Details
Email: sales@seprays.com
WhatsApp: +86-189 2926 6433



レビュー
レビューはまだありません。